



BEDS4
BATHS3 full 1 partial
SQUARE FEET2,886
MLS#PACT2136102
STATUSACTIVE
PROPERTY TYPEResidential - Single Family
SUBDIVISIONNORTHWOODS
SCHOOLTREDYFFRIN-EASTTOWN
Property Description
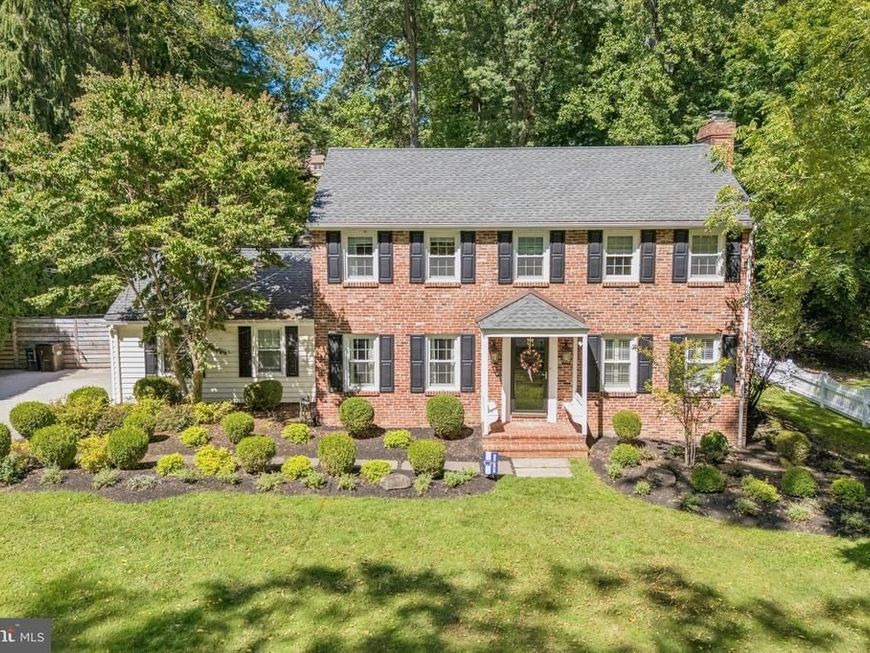
Welcome home to 831 Hollow Road. This thoughtfully updated 4-bedroom, 3.5 bathroom home is situated on a well-appointed lot within the highly-ranked, TE School District. 831 Hollow Rd strikes an intentional balance of high-end design with a warm, inviting feel. The spaces are polished but comfortable, with quality materials and custom details throughout. As you enter through the front doors of the home, you will immediately notice the love and attention to detail here. The main floor is designed for both everyday living and hosting friends and family. Hardwood floors, Baldwin solid-brass knobs, custom Roman shades and curtains, and Rejuvenation lighting run throughout the home, creating an elevated, cohesive feel from room to room. The oversized living room is the perfect gathering space and currently has a dedicated play area. This room features a fireplace, plantation shutters, and recessed lighting. Heading across the hall, you will find the stunning formal dining room that is wrapped in North + Finch wallpaper and flows perfectly into the heart of the home: the kitchen. The kitchen is truly the perfect space for gathering both with guests for entertaining or just for the ease of everyday living. This updated space is airy and welcoming, with Monogram stainless-steel appliances, a peninsula island, and a sun-soaked eat-in banquette that overlooks the backyard. Just off the main living spaces is a versatile, large room that is currently being used as an office. This room is fit with wall-to-wall custom built-ins, a large closet for storage, and previously served as a first-floor bedroom to prior owners. The first floor is finished with a breathtaking powder room freshly wallpapered in Sandberg, with a classic pedestal sink and Rohl faucet. Upstairs, the spacious primary bedroom features custom built-ins by Legacy Wardrobes and a newly renovated primary bathroom with Moen plumbing fixtures, double vanity, Carrera marble, and a skirted toilet. This floor also features two large, additional bedrooms, one with a new custom built-in wadrobe. The current owners added an additional room on this floor that is currently used as a nursery and could be easily used as an office. This room was thoughtfully designed with a built-in wadrobe, custom Pepper Home roman shades/curtians, and yes, it could even fit a twin-bed! Finishing out this floor is an updated full bathroom. The newly redone basement adds valuable finished space for whatever your family needs—whether as a playroom, guest space, home office, or additional living area. This level also includes an updated full bathroom and ample unfinished storage space. Outside, the refinished flagstone patio opens to a fully fenced backyard, while the newly fully-fenced front yard (with a driveway gate) provides additional useable yard space. Don't forget to check out the oversized, two-car garage before you go! This thoughtfully updated home combines beautiful design with flexibility and functionality. With well-designed spaces, generous storage, flexible rooms, and a considered collection of finishes throughout, this is it. Welcome Home...this won't last!
Property Features
Property Type: Residential - Single Family
Basement: Yes
Basement: Partially Finished
Cooling: Central A/C
Fireplaces: 1
Fuel Type: Electric
Garage: 2
Heating: Forced Air
Home Style: Colonial
Lot Size: 0.69 Acres
Stories: 2.0
Taxes: $11,889
Year Built: 1956
Feature Descriptions
Additional Structures: Above Grade, Below Grade
Exterior: Brick
Fireplace: Wood
Lot Dimensions: 0.69 Acre(S)
Municipality: TREDYFFRIN TWP
Parking Notes: 5 Total Parking Spaces
Sewer: Public Sewer
SQFT Above Finished: 2186
SQFT Below Finished: 700
SQFT Total Finished: 2886
Structure Type: Detached
Total Garage/Parking Spaces: 5
Water: Public
Local Schools
High School: CONESTOGA
School District: TREDYFFRIN-EASTTOWN
Listed By / Shown By
Listed By
Agency Name: Compass Pennsylvania, LLC
Agency Phone: 6108223356
Shown By
Agent Name: Brittany Harmon
Agent Phone: Cell: (717) 586-5158
Agency Title: Berkshire Hathaway HomeServices Homesale Realty

 First American
Estimate Your Payment
Estimated Payment
$ 3,885.57 per month $2,559.40 Principal & Interest $990.75 Property Tax $335.42 Homeowner's Insurance



 Corporate Office - 215 S Centerville Rd. Lancaster, PA 17603
831 Hollow Road | MLS# PACT2136102
This single family home located at 831 Hollow Road, Wayne, PA 19087 is currently listed for sale with an asking price of $1,150,000. This property was built in 1956 and has 4 bedrooms and 3 full and 1 partial baths with 2886 sq. ft. Hollow Road is located in the NORTHWOODS subdivision within the TREDYFFRIN-EASTTOWN school district. Search NORTHWOODS real estate on brittanyharmon.homesale.com today.