

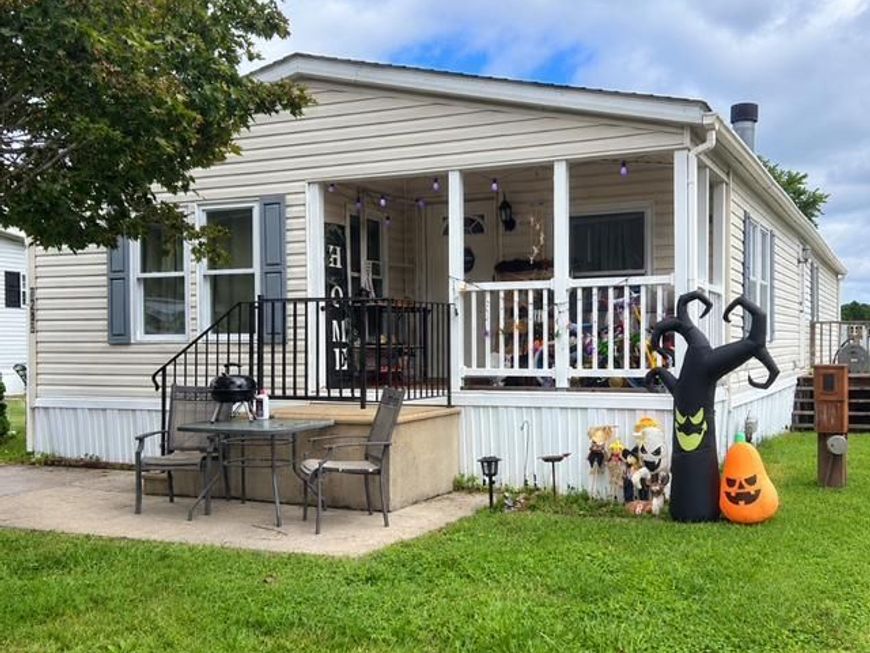


BEDS3
BATHS2 full
MLS#PABU2132500
STATUSACTIVE
PROPERTY TYPEResidential - Mobile Home
SUBDIVISIONPENNWOOD CROSSING
SCHOOLPENNSBURY
Property Description
Welcome to Pennwood Crossing, it is a fantastic find for anyone looking to build equity through personal touches. With the heavy lifting already done—new central AC, water heater, & dshwasher—you can skip the expensive mechanical upgrades and focus entirely on the fun stuff, like modernizing the aesthetic and customizing the bathrooms to your taste. This home features 3 decent size bedrooms and 2 full baths. The layout offers a solid, reliable footprint, and that cozy fireplace is a perfect centerpiece for the living area. Between the functional two-car driveway and the peace of mind that comes with updated major systems, it provides a stable foundation that is ready for a new owner to make it shine with just a bit of cosmetic TLC. Keep in mind that since this is located in Pennwood Crossing, you’ll need to coordinate your park approval early in the process. It’s an ideal opportunity for someone ready to put their own stamp on a space that’s already structurally sound and move-in ready where it counts most. Get ready to make this house your home! Sent from my iPhone
Property Features
Property Type: Residential - Mobile Home
Cooling: Ceiling Fan(s), Central A/C
Fireplaces: 1
Fuel Type: Oil
Heating: Central
Home Style: Traditional
Lot Size: 0.00 Acre(S)
Stories: 1.0
Taxes: $1,935
Year Built: 2002
Feature Descriptions
Additional Structures: Above Grade, Below Grade
Appliances: Built-In Microwave, Dishwasher, Oven - Single
Exterior: Frame
Lot Dimensions: 0.00 Acre(S)
Municipality: FALLS TWP
Parking Notes: 2 Total Parking Spaces
Pet Restrictions: Breed Restrictions
Sewer: Public Sewer
Structure Type: Manufactured
Total Garage/Parking Spaces: 2
Water: Public
Local Schools
School District: PENNSBURY
Listed By / Shown By
Listed By
Agency Name: Opus Elite Real Estate
Agency Phone: 2153956277
Shown By
Agent Name: Brittany Harmon
Agent Phone: Cell: (717) 586-5158
Agency Title: Berkshire Hathaway HomeServices Homesale Realty

 First American
Estimate Your Payment
Estimated Payment
$ 387.80 per month $200.30 Principal & Interest $161.25 Property Tax $26.25 Homeowner's Insurance



 Corporate Office - 215 S Centerville Rd. Lancaster, PA 17603
7205 Hensel Drive | MLS# PABU2132500
This single family home located at 7205 Hensel Drive, Morrisville, PA 19067 is currently listed for sale with an asking price of $90,000. This property was built in 2002 and has 3 bedrooms and 2 full baths. Hensel Drive is located in the PENNWOOD CROSSING subdivision within the PENNSBURY school district. Search PENNWOOD CROSSING real estate on brittanyharmon.homesale.com today.