



BEDS4
BATHS3 full 1 partial
SQUARE FEET4,843
MLS#PAYK2107914
STATUSACTIVE
PROPERTY TYPEResidential - Single Family
SCHOOLNORTHEASTERN YORK
Property Description
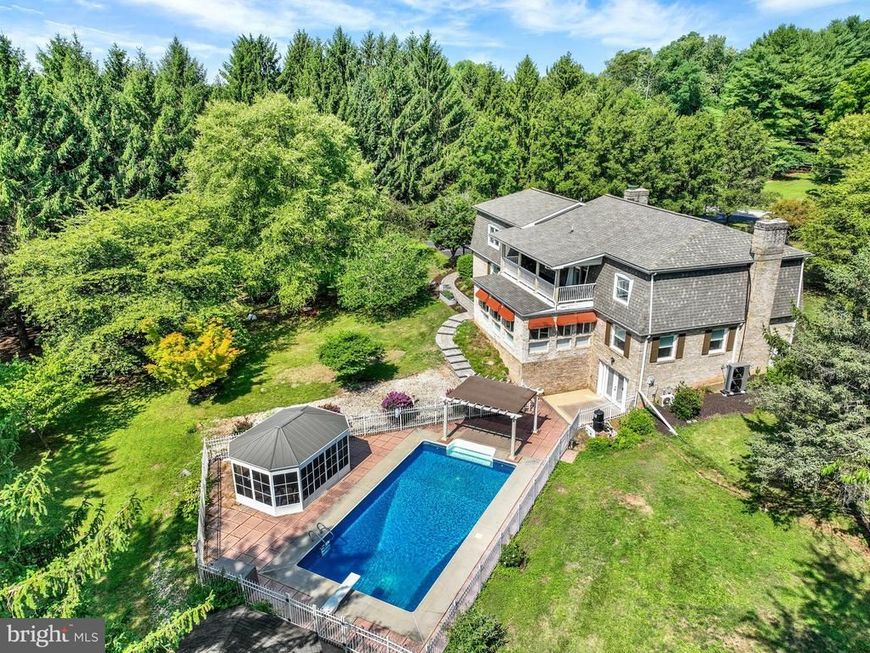
70 Kirmis Court is truly a One-of-a-Kind property! Beautiful Brick Home situated on 3.38 acres offering you your own private retreat with an inground pool & screened in gazebo! The Foyer greets you w/gleaming hardwood floors that continue through to the Living Room, Dining Rm & Family room on the 1st floor. The living room provides a warm & inviting space with a gas fireplace & is open to the dining room. Great area for family gatherings! The Kitchen features ceramic tile floors, quartz countertops with ceramic tile back splash & updated stainless steel appliances! The Kitchen is open to the Sunroom that has lots of windows for natural light & overlooks the patio area & inground pool! The 1st floor family room has leaded glass French doors that lead to the sunroom, an updated 1/2 bath & a pellet stove adding to the warmth in the winter months. At the top of the stairs on the 2nd floor you will find a sitting area it leads out to the 2nd floor balcony that overlooks the backyard & pool area. A great place to enjoy your morning coffee! There are 4 Bedrooms on this level. The Primary Suite offers a large walk-in closet with organizers & a Dressing room area. The Bathroom has ceramic tile floors a jetted tub with ceramic tile surround & updated double bowl vanity w/quartz countertops. The main bath in the hallway is also updated with NEW LVP floors, large vanity with mirror & updated light fixtures. The other 3 Bedrooms are all generously sized rooms one with a walk-in closet. The wall-to-wall carpet was all replaced on the 2nd floor too! The lower level is fully finished & could be used as in-law quarters with an updated kitchenette area, a full bath with walk-in shower, ceramic tile floors & recessed lighting. The Rec Room offers another pellet stove & a pool table that stays with the home. The glass atrium doors lead right out to the patio & pool area. The utility room with b/in closets & laundry room are both on this level too. There is a 2-car side-entry attached garage & 2-car detached garage & a large, paved driveway providing lots of parking. The current owners have made ALOT of recent improvements including: a NEW Roof (w/transferable warranty) , NEW Windows (except sunroom windows) & a NEW Central Air unit. (See Associated Docs for complete list of improvements) If you have been looking for a spacious home in a peaceful setting, great for entertaining or just unwinding & located just minutes to all conveniences, you'll want to schedule your private showing today!
Property Features
Property Type: Residential - Single Family
Basement: Walkout Level
Basement: Yes
Cooling: Central A/C
Fireplaces: 2
Fuel Type: Oil
Garage: 4
Heating: Baseboard - Hot Water, Zoned
Home Style: Colonial
Lot Size: 3.38 Acres
Roof Type: Architectural Shingle
Stories: 2.0
Taxes: $9,086
Year Built: 1975
Feature Descriptions
Additional Structures: Above Grade, Below Grade
Appliances: Built-In Microwave, Dishwasher, Oven/Range - Electric, Refrigerator, Stainless Steel Appliances, Washer, Dryer
Exterior: Extensive Hardscape, Exterior Lighting, Outbuilding(s)
Exterior: Frame, Masonry
Fencing: Partially, Decorative
Fireplace: Gas/Propane, Mantel(s)
Interior: 2nd Kitchen, Bar, Bathroom - Jetted Tub, Bathroom - Tub Shower, Bathroom - Walk-In Shower, Built-Ins, Carpet, Chair Railings, Dining Area, Family Room Off Kitchen, Pantry, Primary Bath(s), Recessed Lighting, Stove - Pellet, Upgraded Countertops, Wainscotting, Walk-in Closet(s), Wet/Dry Bar, Wood Floors, Other, Formal/Separate Dining Room
Lot: Backs to Trees, Cleared, Front Yard, Level, Partly Wooded, Premium, Private, Rear Yard, SideYard(s), No Thru Street
Lot Dimensions: 3.38 Acre(S)
Municipality: CONEWAGO TWP
Parking Features: Paved Driveway
Parking Notes: 4 Total Parking Spaces
Rooms: Living Room, Dining Room, Primary Bedroom, Sitting Room, Bedroom 2,Bedroom 3,Kitchen, Family Room, Foyer, Bedroom 1,Sun/Florida Room, Laundry, Office, Recreation Room, Utility Room, Bonus Room, Primary Bathroom, Full Bath, Half Bath
Sewer: On Site Septic
SQFT Above Finished: 3832
SQFT Below Finished: 1011
SQFT Total Finished: 4843
Structure Type: Detached
Swimming Pool: In Ground
Total Garage/Parking Spaces: 4
Water: Private, Well
Windows: Insulated, Replacement
Wooded: Yes
Room Sizes
Foyer: 7 x 8 Level - Main
Living Room: 14 x 19 Level - Main
Dining Room: 11 x 11 Level - Main
Kitchen: 15 x 11 Level - Main
Sun/Florida Room: 15 x 22 Level - Main
Family Room: 22 x 30 Level - Main
Half Bath: 4 x 7 Level - Main
Recreation Room: 19 x 30 Level - Lower 1
Bonus Room: 9 x 8 Level - Lower 1
Full Bath: 9 x 5 Level - Lower 1
Office: 15 x 9 Level - Lower 1
Utility Room: 12 x 21 Level - Lower 1
Laundry: 9 x 13 Level - Lower 1
Bedroom 1: 11 x 14 Level - Upper 1
Bedroom 2: 13 x 15 Level - Upper 1
Bedroom 3: 19 x 18 Level - Upper 1
Primary Bedroom: 26 x 15 Level - Upper 1
Primary Bathroom: 8 x 9 Level - Upper 1
Sitting Room: 11 x 14 Level - Upper 1
Bonus Room: 9 x 9 Level - Upper 1
Bonus Room: 8 x 9 Level - Upper 1
Full Bath: 7 x 11 Level - Upper 1
Local Schools
High School: NORTHEASTERN
School District: NORTHEASTERN YORK
Listed By / Shown By
Listed By
Agency Name: Berkshire Hathaway HomeServices Homesale Realty

Shown By
Agent Name: Brittany Harmon
Agent Phone: Cell: (717) 586-5158
 First American
Estimate Your Payment
Estimated Payment
$ 2,456.05 per month $1,502.03 Principal & Interest $757.17 Property Tax $196.85 Homeowner's Insurance



 Corporate Office - 215 S Centerville Rd. Lancaster, PA 17603
70 Kirmis Court | MLS# PAYK2107914
This single family home located at 70 Kirmis Court , Dover, PA 17315 is currently listed for sale by Berkshire Hathaway HomeServices Homesale Realty, with an asking price of $674,900. This property was built in 1975 and has 4 bedrooms and 3 full and 1 partial baths with 4843 sq. ft. Kirmis Court is located within the NORTHEASTERN YORK school district. Search Dover real estate on brittanyharmon.homesale.com today.