



BEDS3
BATHS2 full
SQUARE FEET1,264
MLS#PAYK2112204
STATUSACTIVE
PROPERTY TYPEResidential - Single Family
SUBDIVISIONPENN TWP
SCHOOLSOUTH WESTERN
Property Description
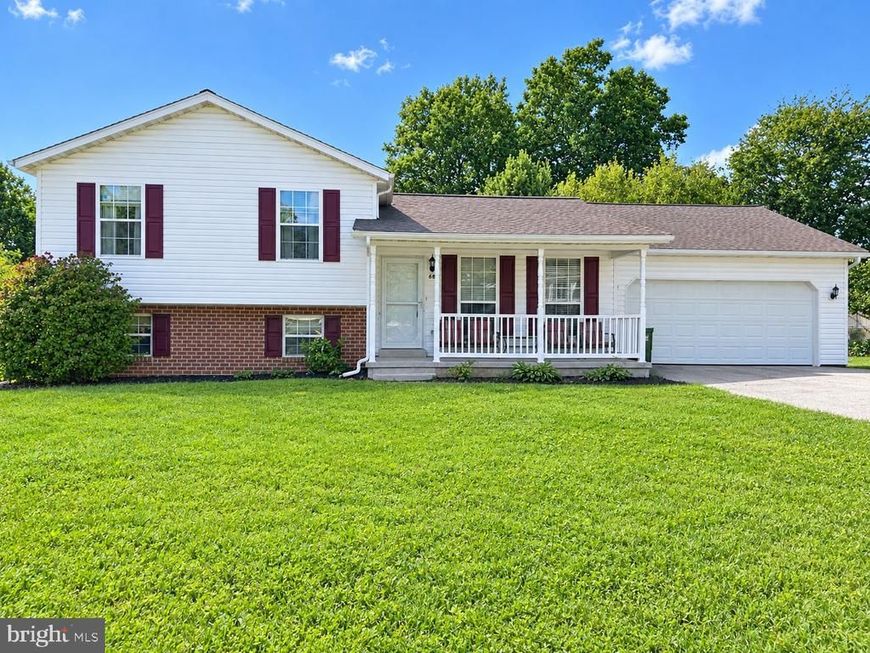
Upcoming Auction on Monday October 26th at 6:00PM. If you are looking for a home with solid bones, to make your own or for investment, this is the one for you! Built in 1991, this 1264 sqft. 3-bedroom, 2 bath home sitting on 14 of an acre is full of possibilities. The main level of this home encompasses a family room, eat-in-kitchen, and a mud room with washer and dryer hook-ups. The 2nd floor has 3 bedrooms and 2 full bathrooms. This home has a fully finished basement with large walk-out doors leading to the backyard and tons of entertainment possibilities. This home also has an additional basement area that is unfinished, but perfect for storage. Positioned in a quiet neighborhood, the home has a front porch and a large rear deck. The home also possesses an oversizedattached garage with access to the home. This property is one you won't want to miss out on! List price in no way represents minimum, starting, or acceptable bid. It is used only as a guide to find the home.
Property Features
Property Type: Residential - Single Family
Basement: Yes
Basement: Interior Access, Outside Entrance, Sump Pump, Walkout Level
Cooling: Central A/C
Fireplaces: 1
Fuel Type: Natural Gas
Garage: 2
Heating: Central
Home Style: Split Level
Lot Size: 0.26 Acres
Roof Type: Architectural Shingle
Stories: 1.0
Taxes: $5,376
Year Built: 1991
Feature Descriptions
Accessibility: 2+ Access Exits
Additional Structures: Above Grade, Below Grade
Appliances: Dishwasher, Microwave, Refrigerator, Stainless Steel Appliances, Stove
Electric: 200+ Amp Service
Exterior: Brick Front, Block, Concrete, Frame, Vinyl Siding
Flooring: Carpet, Hardwood, Laminated
Lot Dimensions: 0.26 Acre(S)
Municipality: PENN TWP
Parking Notes: 4 Total Parking Spaces
Sewer: Public Sewer
SQFT Above Finished: 1264
SQFT Total Finished: 1264
Structure Type: Detached
Total Garage/Parking Spaces: 4
Water: Public
Local Schools
High School: SOUTH WESTERN SENIOR
School District: SOUTH WESTERN
Listed By / Shown By
Listed By
Agency Name: Cavalry Realty LLC
Agency Phone: 7179322599
Shown By
Agent Name: Brittany Harmon
Agent Phone: Cell: (717) 586-5158
Agency Title: Berkshire Hathaway HomeServices Homesale Realty

 First American
Estimate Your Payment
Estimated Payment
$ 1,228.34 per month $689.93 Principal & Interest $448.00 Property Tax $90.42 Homeowner's Insurance



 Corporate Office - 215 S Centerville Rd. Lancaster, PA 17603
69 Gardenia Drive | MLS# PAYK2112204
This single family home located at 69 Gardenia Drive , Hanover, PA 17331 is currently listed for sale with an asking price of $310,000. This property was built in 1991 and has 3 bedrooms and 2 full baths with 1264 sq. ft. Gardenia Drive is located in the PENN TWP subdivision within the SOUTH WESTERN school district. Search PENN TWP real estate on brittanyharmon.homesale.com today.