



BEDS4
BATHS1 full 1 partial
SQUARE FEET1,538
MLS#PADE2123660
STATUSACTIVE
PROPERTY TYPEResidential - Single Family
SUBDIVISIONVILLAGE GREENS
SCHOOLPENN-DELCO
Property Description
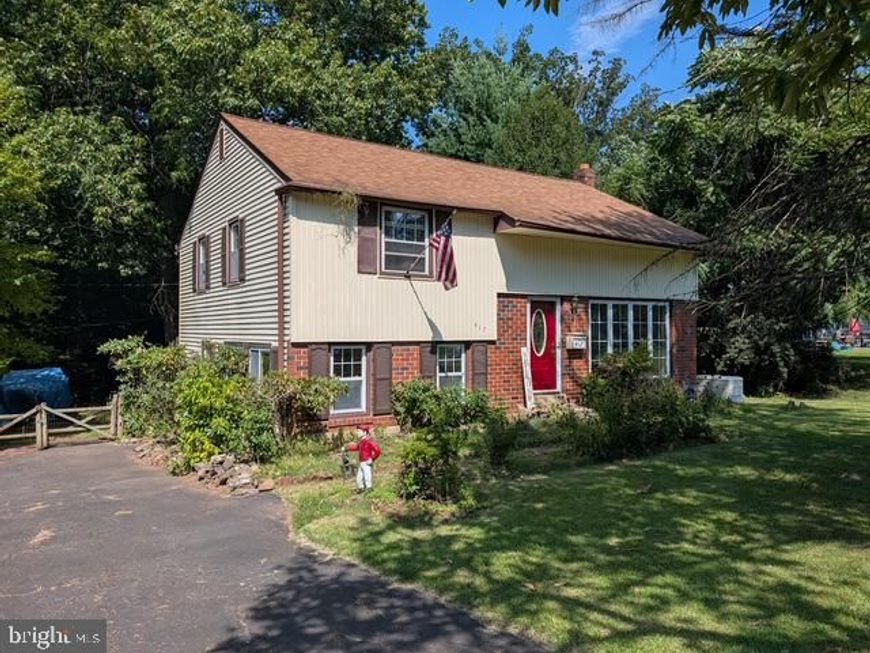
Welcome Home! This home is a hidden gem located in the heart of Aston Township. There are four bedrooms and one and half bathrooms. As you enter into the freshly painted home, there is an extra-large living room adorned with hardwood flooring and large front window which brings in plenty of natural light. The second level contains three nicely sized bedrooms with a full bathroom along with new carpet on the second level. The next level up contains an additional bedroom. To the left of the living room is the lower level containing a large dining room with new carpet and surrounded by windows. Just perfect for hosting holiday dinners. Next to the dining room is the kitchen with side entrance from long driveway. As you follow through kitchen, there is a powder room and nice size family room. The family room contains a door that leads to a screened in patio with brick flooring and door access to backyard. Off of the kitchen on lower level is the basement, perfect for all woodshop projects. There is a nice size backyard which extends back, perfect for barbeques and family gatherings. Located near all major highways and shopping centers. Don’t miss out, make your appointment today.
Upcoming Open Houses
Open House Saturday September 19th, 12:00pm - 2:00pm
Open House Sunday September 20th, 12:00pm - 2:00pm
Property Features
Property Type: Residential - Single Family
Basement: Yes
Basement: Daylight, Partial
Cooling: Central A/C
Fuel Type: Natural Gas
Heating: 90% Forced Air
Home Style: Split Level
Lot Size: 0.35 Acres
Stories: 4.5
Taxes: $7,302
Year Built: 1960
Feature Descriptions
Accessibility: 2+ Access Exits
Additional Structures: Above Grade, Below Grade
Electric: 100 Amp Service
Exterior: Brick
Exterior: Sidewalks
Interior: Family Room Off Kitchen
Lot Dimensions: 0.35 Acre(S)
Municipality: ASTON TWP
Number of Rooms: 11
Pet Restrictions: No Pet Restrictions
Rooms: Living Room, Dining Room, Bedroom 2,Bedroom 3,Bedroom 4,Kitchen, Family Room, Basement, Bedroom 1,Bathroom 1,Bathroom 2,Screened Porch
Sewer: Public Sewer
SQFT Above Finished: 1538
SQFT Total Finished: 1538
Structure Type: Detached
Utilities: Above Ground
Water: Public
Room Sizes
Living Room: 13 x 17 Level - Main
Bedroom 1: 16 x 12 Level - Upper 1
Bedroom 2: 11 x 13 Level - Upper 1
Bedroom 3: 11 x 10 Level - Upper 1
Bedroom 4: 19 x 15 Level - Upper 2
Dining Room: 12 x 13 Level - Lower 1
Kitchen: 11 x 12 Level - Lower 1
Family Room: 15 x 11 Level - Lower 1
Screened Porch: 19 x 10 Level - Lower 1
Local Schools
School District: PENN-DELCO
Listed By / Shown By
Listed By
Agency Name: Weichert, Realtors - Cornerstone
Agency Phone: 6104360400
Shown By
Agent Name: Brittany Harmon
Agent Phone: Cell: (717) 586-5158
Agency Title: Berkshire Hathaway HomeServices Homesale Realty

 First American
Estimate Your Payment
Estimated Payment
$ 1,524.77 per month $810.11 Principal & Interest $608.50 Property Tax $106.17 Homeowner's Insurance



 Corporate Office - 215 S Centerville Rd. Lancaster, PA 17603
417 Virginia Lane | MLS# PADE2123660
This single family home located at 417 Virginia Lane, Aston, PA 19014 is currently listed for sale with an asking price of $364,000. This property was built in 1960 and has 4 bedrooms and 1 full and 1 partial baths with 1538 sq. ft. Virginia Lane is located in the VILLAGE GREENS subdivision within the PENN-DELCO school district. Search VILLAGE GREENS real estate on brittanyharmon.homesale.com today.