



BEDS6
BATHS3 full
SQUARE FEET3,424
MLS#PASK2029628
STATUSACTIVE
PROPERTY TYPEResidential - Single Family
SUBDIVISIONSPRING GLEN
SCHOOLTRI-VALLEY
Property Description
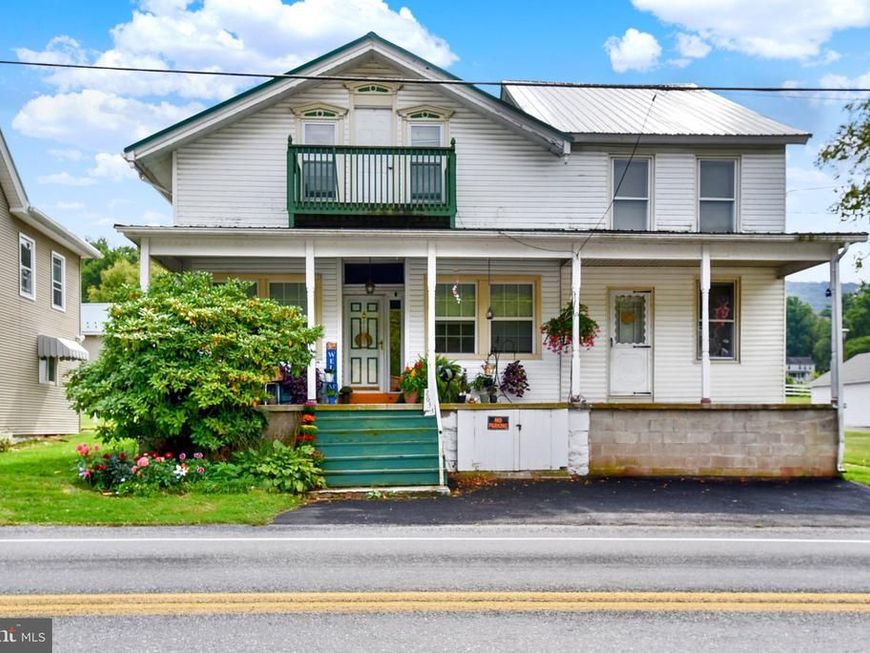
Expand your portfolio with this fully rented 3 unit investment property. Unit A recently renovated, is a first floor unit and offers 2 bedrooms, full bath with laundry area. Unit B is the half double duplex unit and offers 3 bedrooms, 1 full bath, attic, basement. It has long term 30 year tenants. Unit C is a partial first floor/second floor unit with Kitchen, Dining Room and Bath on the first floor. Living Room and Bedrooms on the second floor. Brand new metal roof 2026, Brand new Generator and hook up to run the furnace if needed, new thermo windows & siding, paved parking lot/driveway, new coal bin. Efficient coal hot water baseboard heat and water included in the rent. Come see this profitable investment property and make it yours!! Rents are: Unit A - $850, Unit B - $771, Unit C - $899. Coal per year - $2800 at current rate of $235 per ton. Public Water per year - $700. Insurance per year - $ 1373
Property Features
Property Type: Residential - Single Family
Basement: Yes
Basement: Interior Access, Partial
Cooling: Window Unit(s)
Fuel Type: Coal
Heating: Baseboard - Hot Water
Home Style: Traditional
Lot Size: 0.34 Acres
Roof Type: Metal
Stories: 2.0
Taxes: $848
Year Built: 1900
Feature Descriptions
Additional Structures: Above Grade, Below Grade
Electric: 200+ Amp Service
Exterior: Stick Built
Interior: Attic
Lot Dimensions: 0.34 Acre(S)
Municipality: HUBLEY TWP
Parking Features: Paved Driveway
Parking Notes: 4 Total Parking Spaces
Sewer: Private Sewer
SQFT Above Finished: 3424
SQFT Total Finished: 3424
Structure Type: Detached
Total Garage/Parking Spaces: 4
Water: Public
Local Schools
High School: TRI-VALLEY JUNIOR-SENIOR
Middle School: TRI-VALLEY JUNIOR-SENIOR
Elementary School: HEGINS-HUBLEY
School District: TRI-VALLEY
Listed By / Shown By
Listed By
Agency Name: United Country Magnolia Realty Services
Agency Phone: 7173624663
Shown By
Agent Name: Brittany Harmon
Agent Phone: Cell: (717) 586-5158
Agency Title: Berkshire Hathaway HomeServices Homesale Realty

 First American
Estimate Your Payment
Estimated Payment
$ 637.04 per month $500.75 Principal & Interest $70.67 Property Tax $65.63 Homeowner's Insurance



 Corporate Office - 215 S Centerville Rd. Lancaster, PA 17603
2633 W Main Street | MLS# PASK2029628
This single family home located at 2633 W Main Street, Spring Glen, PA 17978 is currently listed for sale with an asking price of $225,000. This property was built in 1900 and has 6 bedrooms and 3 full baths with 3424 sq. ft. W Main Street is located in the SPRING GLEN subdivision within the TRI-VALLEY school district. Search SPRING GLEN real estate on brittanyharmon.homesale.com today.