



BEDS3
BATHS1 full 1 partial
SQUARE FEET1,056
MLS#PADE2123848
STATUSACTIVE
PROPERTY TYPEResidential - Single Family
SCHOOLRIDLEY
Property Description
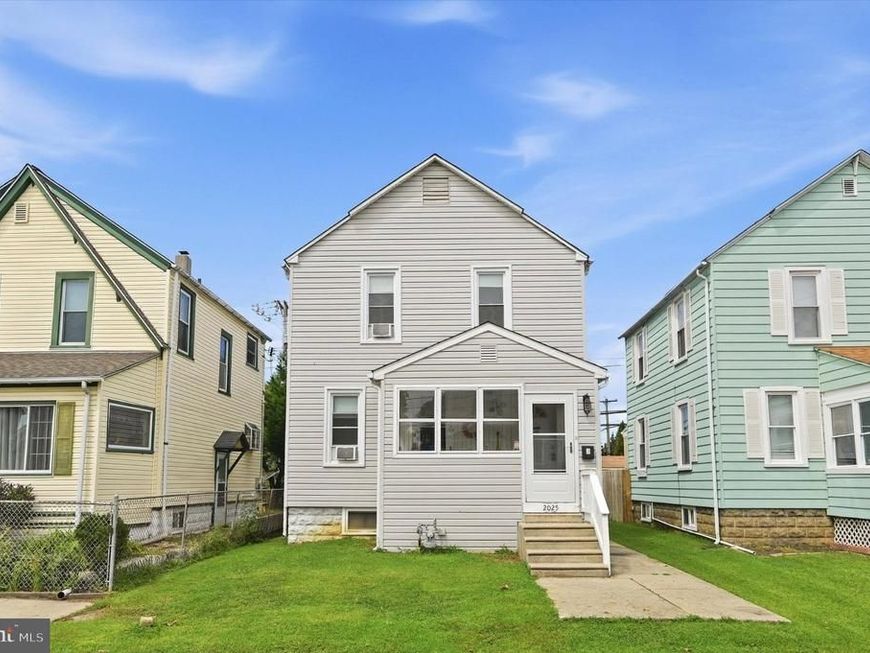
Welcome to 2025 Chestnut Street, a charming and updated single-family home in the heart of Holmes! From the moment you arrive, the inviting enclosed front porch offers the perfect spot for morning coffee, a cozy sitting area or extra everyday living space. Step inside to a bright and comfortable interior where the living room features beautiful hardwood flooring and plenty of natural light. The updated kitchen offers granite countertops, stainless steel appliances, ample cabinetry and gas cooking, with a convenient first-floor powder room nearby. Upstairs, you’ll find three bedrooms along with a full bathroom, creating a functional layout with space for bedrooms, a home office or whatever fits your lifestyle. Downstairs, the full basement provides valuable additional storage and plenty of possibilities. Outside, enjoy a fenced backyard and deck, giving you your own private outdoor space for grilling, entertaining, pets or simply relaxing at the end of the day. Located in Ridley Township and the Ridley School District, the home is conveniently positioned near local shopping, restaurants, schools and major roadways, making everyday errands and commuting easy.
Property Features
Property Type: Residential - Single Family
Basement: Yes
Basement: Outside Entrance, Poured Concrete
Cooling: None
Fuel Type: Natural Gas
Heating: Hot Water
Home Style: Traditional
Lot Size: 0.07 Acres
Roof Type: Shingle
Stories: 2.0
Taxes: $6,224
Year Built: 1900
Feature Descriptions
Additional Structures: Above Grade, Below Grade
Exterior: Aluminum Siding, Vinyl Siding
Flooring: Carpet, Ceramic Tile, Vinyl
Lot Dimensions: 0.07 Acre(S)
Municipality: RIDLEY TWP
Parking Features: Public
Pet Restrictions: No Pet Restrictions
Sewer: Public Sewer
SQFT Above Finished: 1056
SQFT Total Finished: 1056
Structure Type: Detached
Water: Public
Local Schools
School District: RIDLEY
Listed By / Shown By
Listed By
Agency Name: Keller Williams Real Estate -Exton
Agency Phone: 6103634300
Shown By
Agent Name: Brittany Harmon
Agent Phone: Cell: (717) 586-5158
Agency Title: Berkshire Hathaway HomeServices Homesale Realty

 First American
Estimate Your Payment
Estimated Payment
$ 1,296.49 per month $687.70 Principal & Interest $518.67 Property Tax $90.13 Homeowner's Insurance



 Corporate Office - 215 S Centerville Rd. Lancaster, PA 17603
2025 Chestnut Street | MLS# PADE2123848
This single family home located at 2025 Chestnut Street, Holmes, PA 19043 is currently listed for sale with an asking price of $309,000. This property was built in 1900 and has 3 bedrooms and 1 full and 1 partial baths with 1056 sq. ft. Chestnut Street is located within the RIDLEY school district. Search Holmes real estate on brittanyharmon.homesale.com today.