

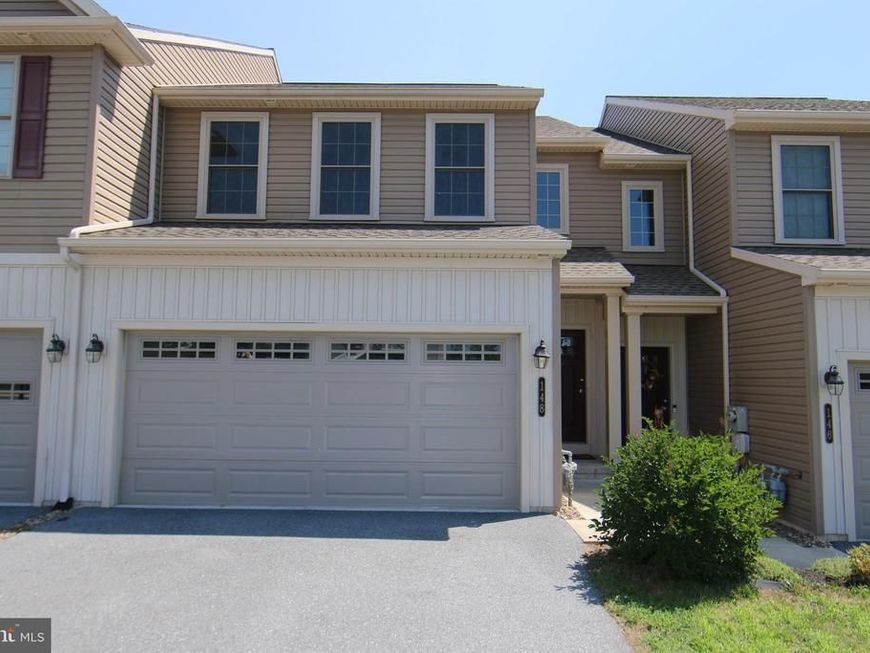


BEDS3
BATHS2 full 1 partial
SQUARE FEET1,795
MLS#PADA2062318
STATUSACTIVE
PROPERTY TYPEResidential - Townhouse
SUBDIVISIONWOODLAND HILLS
SCHOOLMIDDLETOWN AREA
Property Description
Woodland Hills modern townhome with spacious 1,800 square feet living above grade plus a full unfinished basement with daylight walkout that can be finished. Open kitchen with lots of cabinets, center island, granite counters and wood floors. Kitchen is open to dining and living room areas that will accommodate all types of furniture arrangements. Second floor with three bedrooms, one which is a primary suite and two other bedrooms, main bath and a second-floor laundry. Two-car garage, high efficiency HVAC system with affordable gas forced heating with central air for year-round comfort. Wonderful location within walking distance to walking paths, school grounds, tennis courts and swim club. Convenient to highways that makes commuting to Lancaster or Harrisburg easy and quick. Just minutes from PA Turnpike, HIA and Amtrak Commuter rail station. Great for those with an active life or who desire an easy-to-maintained home that provides freedom to enjoy the activities you choose! Home is priced below market to sell! Call agent for details on easy financing options.
Property Features
Property Type: Residential - Townhouse
Basement: Yes
Basement: Daylight, Full, Unfinished
Cooling: Central A/C
Fuel Type: Natural Gas
Garage: 2
Heating: 90% Forced Air
Home Style: Traditional
Lot Size: 0.08 Acres
Roof Type: Architectural Shingle
Stories: 2.0
Taxes: $7,538
Year Built: 2020
Feature Descriptions
Additional Structures: Above Grade, Below Grade
Appliances: Built-In Microwave, Dishwasher, Disposal, Oven/Range - Electric, Stainless Steel Appliances, Water Conditioner - Owned
Electric: 200+ Amp Service, Circuit Breakers, Underground
Exterior: Street Lights
Exterior: Stone, Vinyl Siding
Flooring: Carpet, Vinyl, Luxury Vinyl Plank, Engineered Wood
HOA Fee: $210.00/Annually
Interior: Ceiling Fan(s), Combination Kitchen/Dining, Dining Area, Floor Plan - Open, Kitchen - Island, Primary Bath(s), Pantry, Recessed Lighting, Sprinkler System, Bathroom - Stall Shower, Walk-in Closet(s)
Lot: Backs - Open Common Area, Backs to Trees, Sloping
Lot Dimensions: 0.08 Acre(S)
Municipality: MIDDLETOWN BORO
Number of Rooms: 11
Parking Features: Paved Driveway
Parking Notes: 2 Total Parking Spaces
Pet Restrictions: Number Limit
Rooms: Living Room, Dining Room, Primary Bedroom, Bedroom 2,Bedroom 3,Kitchen, Laundry, Bathroom 2,Primary Bathroom, Half Bath
Sewer: Public Sewer
Special View Info: Trees/Woods
SQFT Above Finished: 1795
SQFT Total Finished: 1795
Structure Type: Interior Row/Townhouse
Total Garage/Parking Spaces: 2
Utilities: Cable TV Available, Under Ground
Water: Public
Windows: Double Hung, Energy Efficient, Low-E, Insulated, Screens, Vinyl Clad
Room Sizes
Primary Bedroom: 17 x 15 Level - Upper 1
Primary Bathroom: 11 x 8 Level - Upper 1
Bedroom 2: 12 x 12 Level - Upper 1
Bedroom 3: 12 x 11 Level - Upper 1
Laundry: 7 x 7 Level - Upper 1
Bathroom 2: 8 x 5 Level - Upper 1
Kitchen: 16 x 10 Level - Main
Dining Room: 15 x 9 Level - Main
Half Bath: 5 x 4 Level - Main
Living Room: 15 x 14 Level - Main
Local Schools
High School: MIDDLETOWN AREA HIGH SCHOOL
Middle School: MIDDLETOWN AREA
Elementary School: ROBERT G. REID
School District: MIDDLETOWN AREA
Listed By / Shown By
Listed By
Agency Name: RE/MAX Realty Select
Agency Phone: 7175264300
Shown By
Agent Name: Brittany Harmon
Agent Phone: Cell: (717) 586-5158
Agency Title: Berkshire Hathaway HomeServices Homesale Realty

 First American
Estimate Your Payment
Estimated Payment
$ 1,446.02 per month $723.09 Principal & Interest $628.17 Property Tax $94.76 Homeowner's Insurance



 Corporate Office - 215 S Centerville Rd. Lancaster, PA 17603
148 Sage Boulevard | MLS# PADA2062318
This townhouse located at 148 Sage Boulevard, Middletown, PA 17057 is currently listed for sale with an asking price of $324,900. This property was built in 2020 and has 3 bedrooms and 2 full and 1 partial baths with 1795 sq. ft. Sage Boulevard is located in the WOODLAND HILLS subdivision within the MIDDLETOWN AREA school district. Search WOODLAND HILLS real estate on brittanyharmon.homesale.com today.